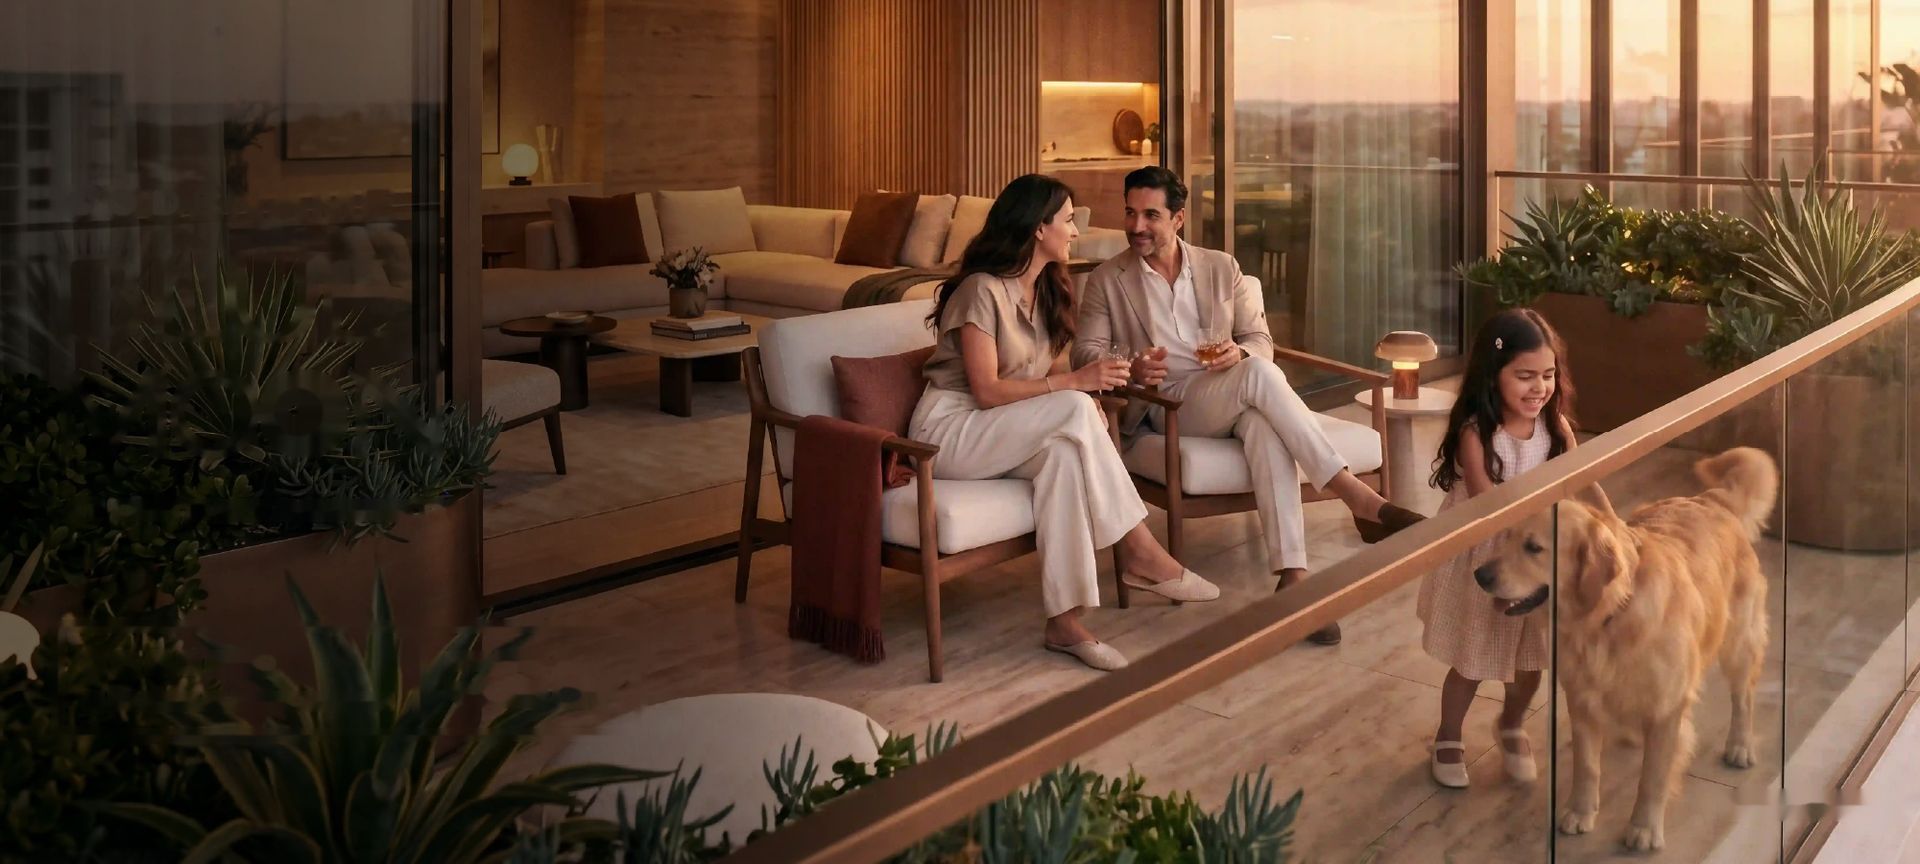
6 Acres
Land Parcel
5
Towers
334
Residences
Just 5
Homes Per Floor
75%
Open Space
40,000 Sq Ft
Clubhouse
50+ Acres
Century Immencity
Feb 2031
Possession
Century Astoria, which Century Real Estate is launching as Codename Blue Moon, is a collection of 334 luxury homes inside Century Immencity, a 50+ acre destination on International Airport Road at Jakkur, North Bengaluru.
Century calls the idea Neo Luxe: fewer homes and more ground, privacy planned in and nothing added for show. About 75% of the land stays open, there are just five homes to a floor, 80% of the homes share no common wall, and a clubhouse of about 40,000 sq ft sits inside roughly 1 lakh sq ft of amenities.
These are homes for families who want a large, private home on the airport side of the city: 3 BHK plans of 2,175 to 2,605 sq ft and penthouses of 5,124 sq ft onwards on the top floors, with offices, a high street and a five-star hotel planned within the same destination and Hebbal about 7 km down the highway.
| Project | Century Astoria (Codename Blue Moon) at Century Immencity, International Airport Road (Bellary Road / NH 44), near Jakkur Aerodrome, Shivanahalli, Jakkur, Yelahanka Hobli, Bengaluru 560064 |
| Developer | Century Real Estate (promoter on the RERA record: REALKRAFT VENTURES LLP) |
| Configurations | 3 BHK, 3 BHK + staff room (Century's 3 and 3.5 bed residences) and penthouses |
| Land & scale | About 6 acres · 5 towers · 334 homes · just 5 homes a floor |
| Saleable area | 2,175 to 2,605 sq ft for the 3 BHK plans · penthouses from 5,124 sq ft |
| Price | 3 BHK from ₹4.25 Cr* 3 BHK + staff room from ₹4.97 Cr* Penthouse from ₹13.55 Cr* |
| Status | Pre-launched June 2026 · possession February 2031 |
| K-RERA No. | PRM/ |
Century Astoria Jakkur, Project Overview
Five towers, named Altair, Bellatrix, Capella, Deneb and Electra, stand around one landscaped core on about 6 acres of Century Immencity. 334 homes in all, two basements for 615 covered car parks, and three-quarters of the land left open, on International Airport Road at Jakkur.
Just five homes to a floor: 334 homes on about 6 acres, around 56 to an acre, with 75% of the land left open.
Privacy by plan: 80% of the homes share no common wall, and there are four lifts for every five residences.
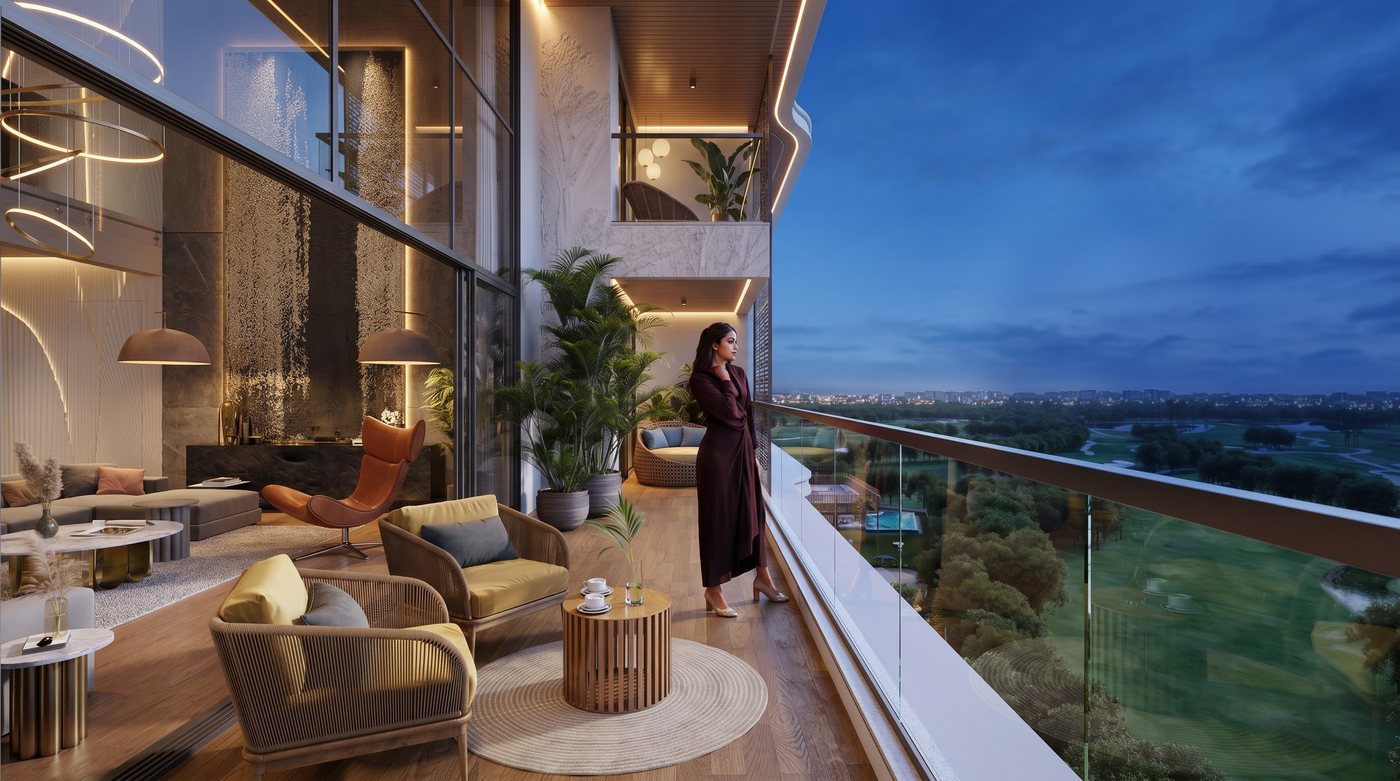
Homes filled with light: low-sill windows, cross ventilation, aluminium glazing and glass balcony rails, in 3 BHK plans of 2,175 to 2,605 sq ft.
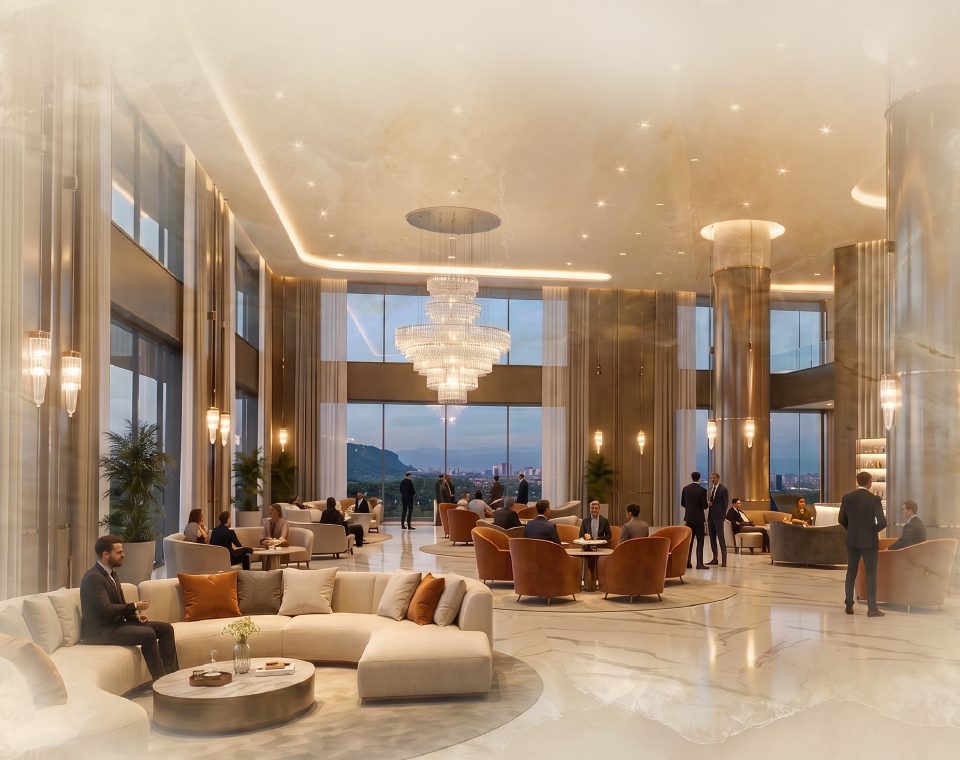
A 40,000 sq ft clubhouse: a temperature-controlled pool, squash, indoor badminton, a fitness centre, a spa and a business centre, inside about 1 lakh sq ft of amenities landscaped by BDP of London.
Inside Century Immencity: a business district, high-street retail and a five-star hotel planned around the homes, on the stretch of NH 44 that Century calls the Golden Mile.
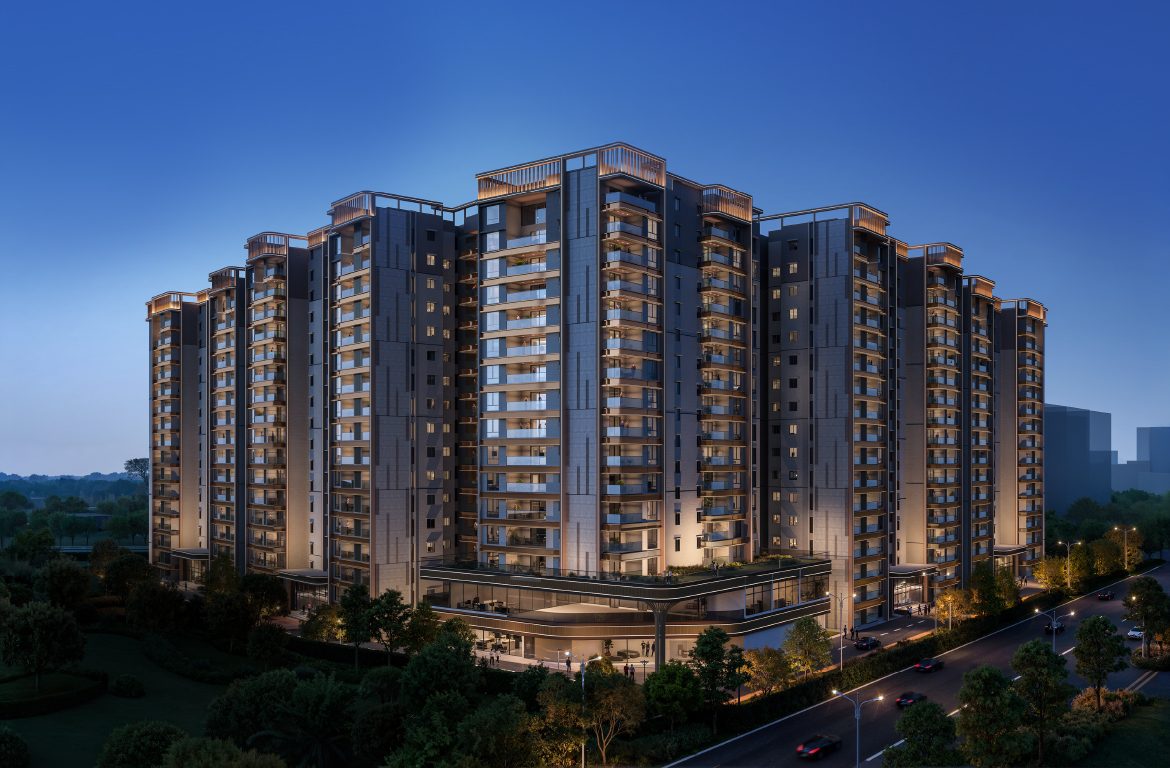
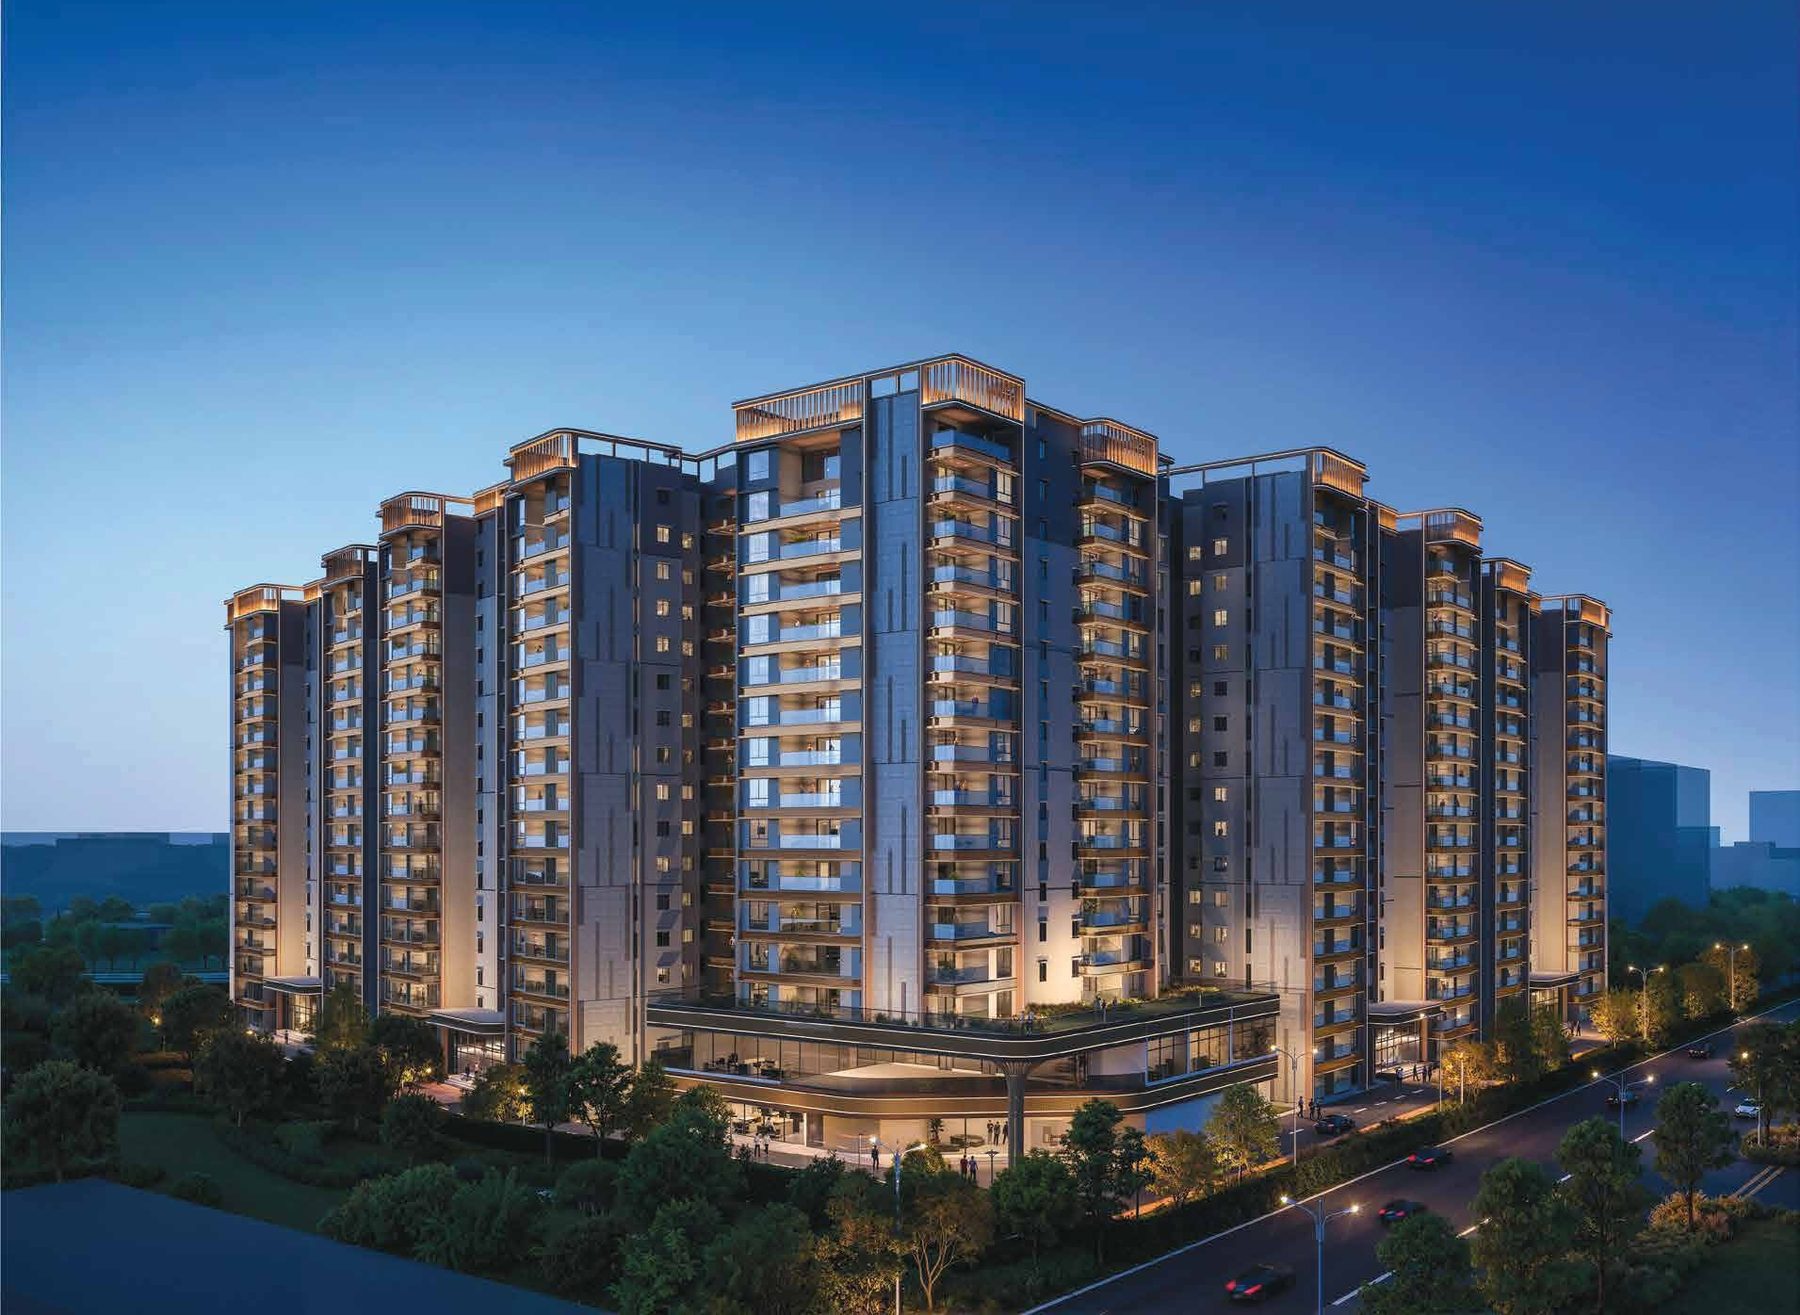
Conceptual image · the five towers at dusk
Century Immencity, the 50+ acre destination around it
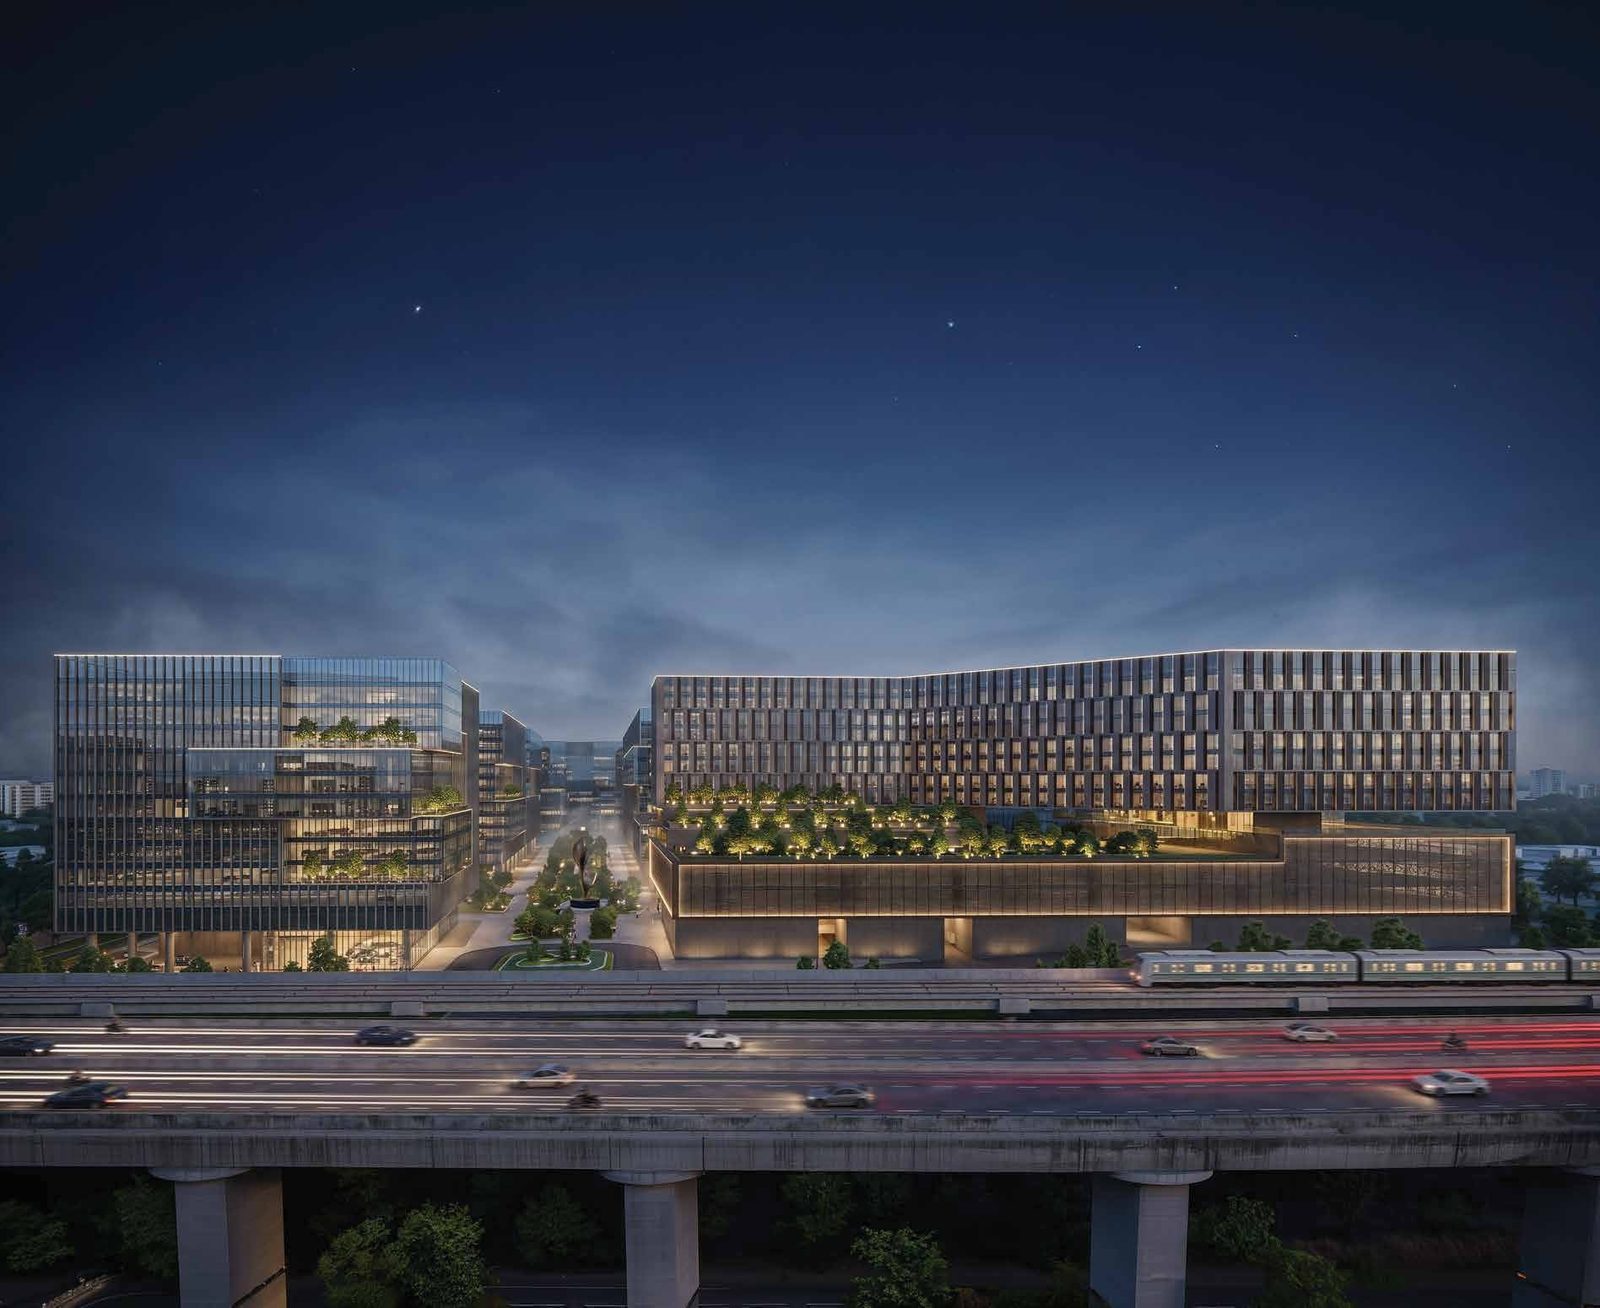
Century Astoria is the residential address of Century Immencity, the mixed-use destination Century is building on International Airport Road at Jakkur. Its districts are planned on one site: offices, a high street, a five-star hotel and the homes among them, with a proposed Namma Metro station marked at its edge on the developer's plan.
50+Acres
Destination on Airport Road
5
Districts on one site
10 MnSq Ft*
Business district
1 MnSq Ft
High-street retail, about
400+Keys
Five-star hotel, about
334
Neo Luxe residences
*The business district figure includes commercial development for leasing only, built in phases. All figures are from Century's June 2026 brochure.
Get the Century Astoria Brochure
Century's 25-page Codename Blue Moon brochure and its 29-page 3 BHK floor plan book, sent on WhatsApp: the Golden Mile location map, Century Immencity, the landscape master plan, the clubhouse and amenities, the specifications, and every 3 BHK plan tower by tower with its saleable area and carpet-plus-balcony area.
Tower-wise 3 BHK plans for Altair, Bellatrix, Deneb and Electra, with saleable and carpet-plus-balcony areas
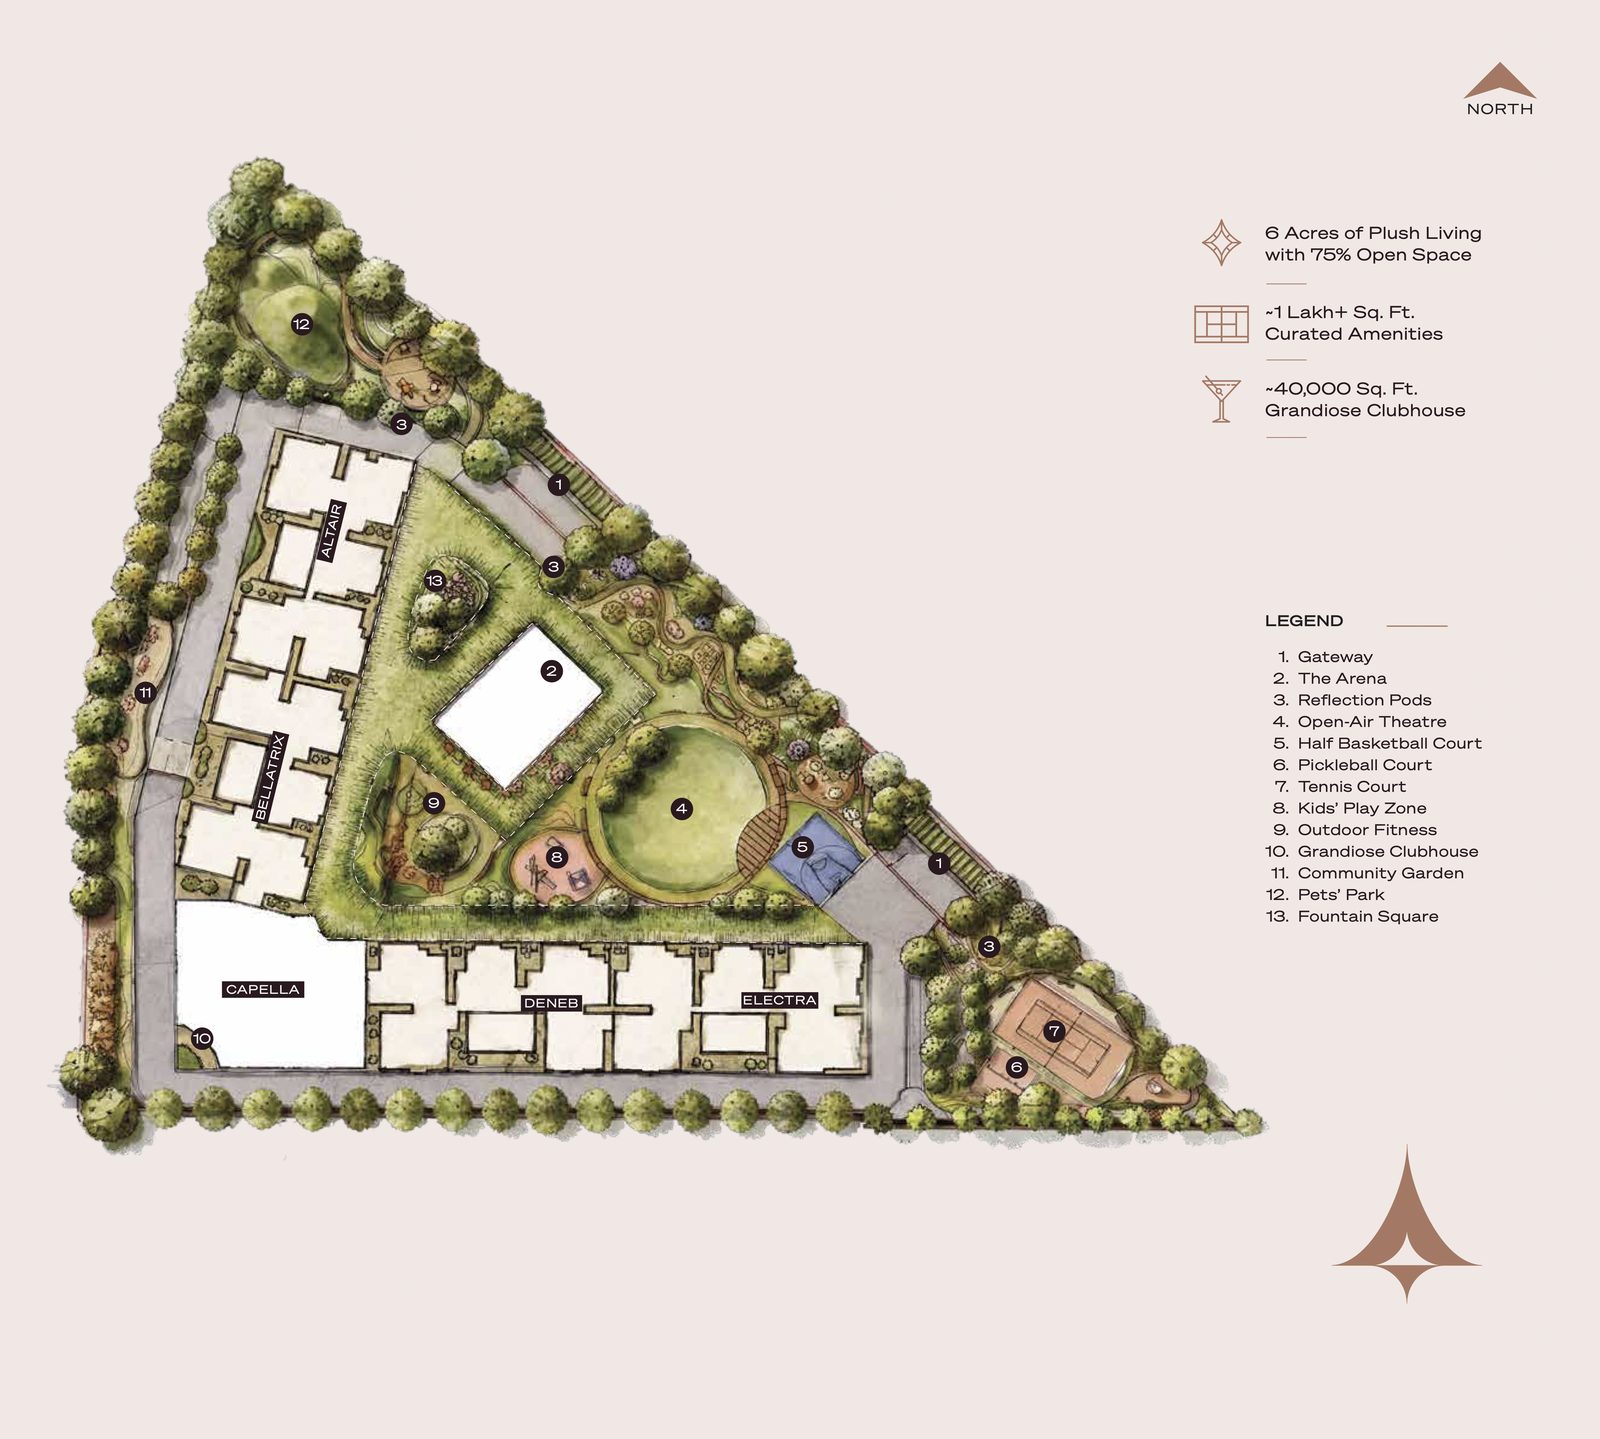
The landscape master plan with the tower names and its 13-point legend
The Arena, the 40,000 sq ft clubhouse and the full specifications
The current price sheet added on request
PDFs on WhatsApp the same day, with a call if you want it.

Century Astoria Price List 2026
Starting prices from Century's price sheet: the 3 BHK from ₹4.25 Cr*, the 3 BHK + staff room from ₹4.97 Cr* and the penthouse from ₹13.55 Cr*. Saleable areas run from 2,175 to 2,605 sq ft across the two 3 BHK plans and from 5,124 sq ft for the penthouses; the exact price depends on tower, floor and view.
| Configuration | Saleable Area | Starting Price* | Booking |
|---|---|---|---|
Century Astoria 3 BHK Price |
2,175 to 2,270 sq ft | ₹4.25 Cr* Onwards | |
Century Astoria 3 BHK + Staff Room Price |
2,550 to 2,605 sq ft | ₹4.97 Cr* Onwards | |
Century Astoria Penthouse Price |
5,124 sq ft onwards | ₹13.55 Cr* Onwards |
Payment Plan
Ask for the current payment schedule and the approved-bank list. Home loan assistance is arranged with leading lenders.
Location & Connectivity, Jakkur, North Bengaluru
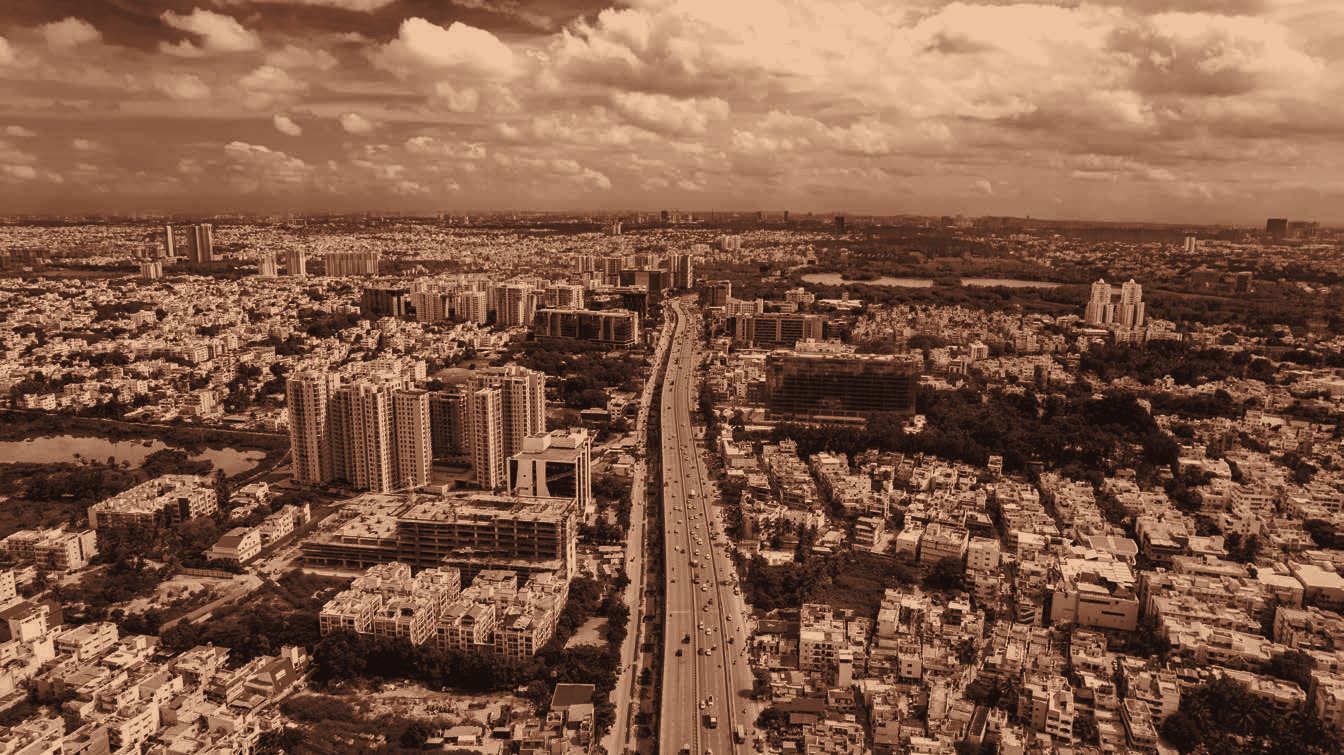
Century Astoria is on International Airport Road (Bellary Road / NH 44) near Jakkur Aerodrome, at Shivanahalli in Yelahanka Hobli, on the stretch of highway Century calls the Golden Mile. Yelahanka, Hebbal, Sahakara Nagar, Thanisandra and Nagawara are the neighbourhoods around it. Manyata Tech Park is down the road and the airport is straight up the highway.
Airport & Highway
- Kempegowda International Airportabout 21 km
- Hebbalabout 7 km
- MG Roadabout 15 km
- Yelahanka Junction railway stationabout 2.8 km
Work & Learning
- L&T Tech Parkabout 3.5 km
- Kirloskar Business Parkabout 5 km
- Manyata Tech Parkabout 7.6 km
- Mallya Aditi International Schoolabout 4.4 km
Healthcare & Leisure
- Sparsh Hospital, Yelahankaabout 2.5 km
- Cytecare Hospitalabout 4.6 km
- Aster CMI Hospitalabout 5.6 km
- Phoenix Mall of Asiaabout 4 km
A destination around the home: Century Immencity plans a business district, high-street retail and a five-star hotel on the same 50+ acre site.
On the Golden Mile: Century's name for the stretch of NH 44 between Hebbal and Yelahanka, with Manyata Tech Park, Kirloskar Business Park and L&T Tech Park within about 8 km.
Metro on the plan: the developer's master plan marks a proposed Namma Metro station at the edge of Century Immencity.
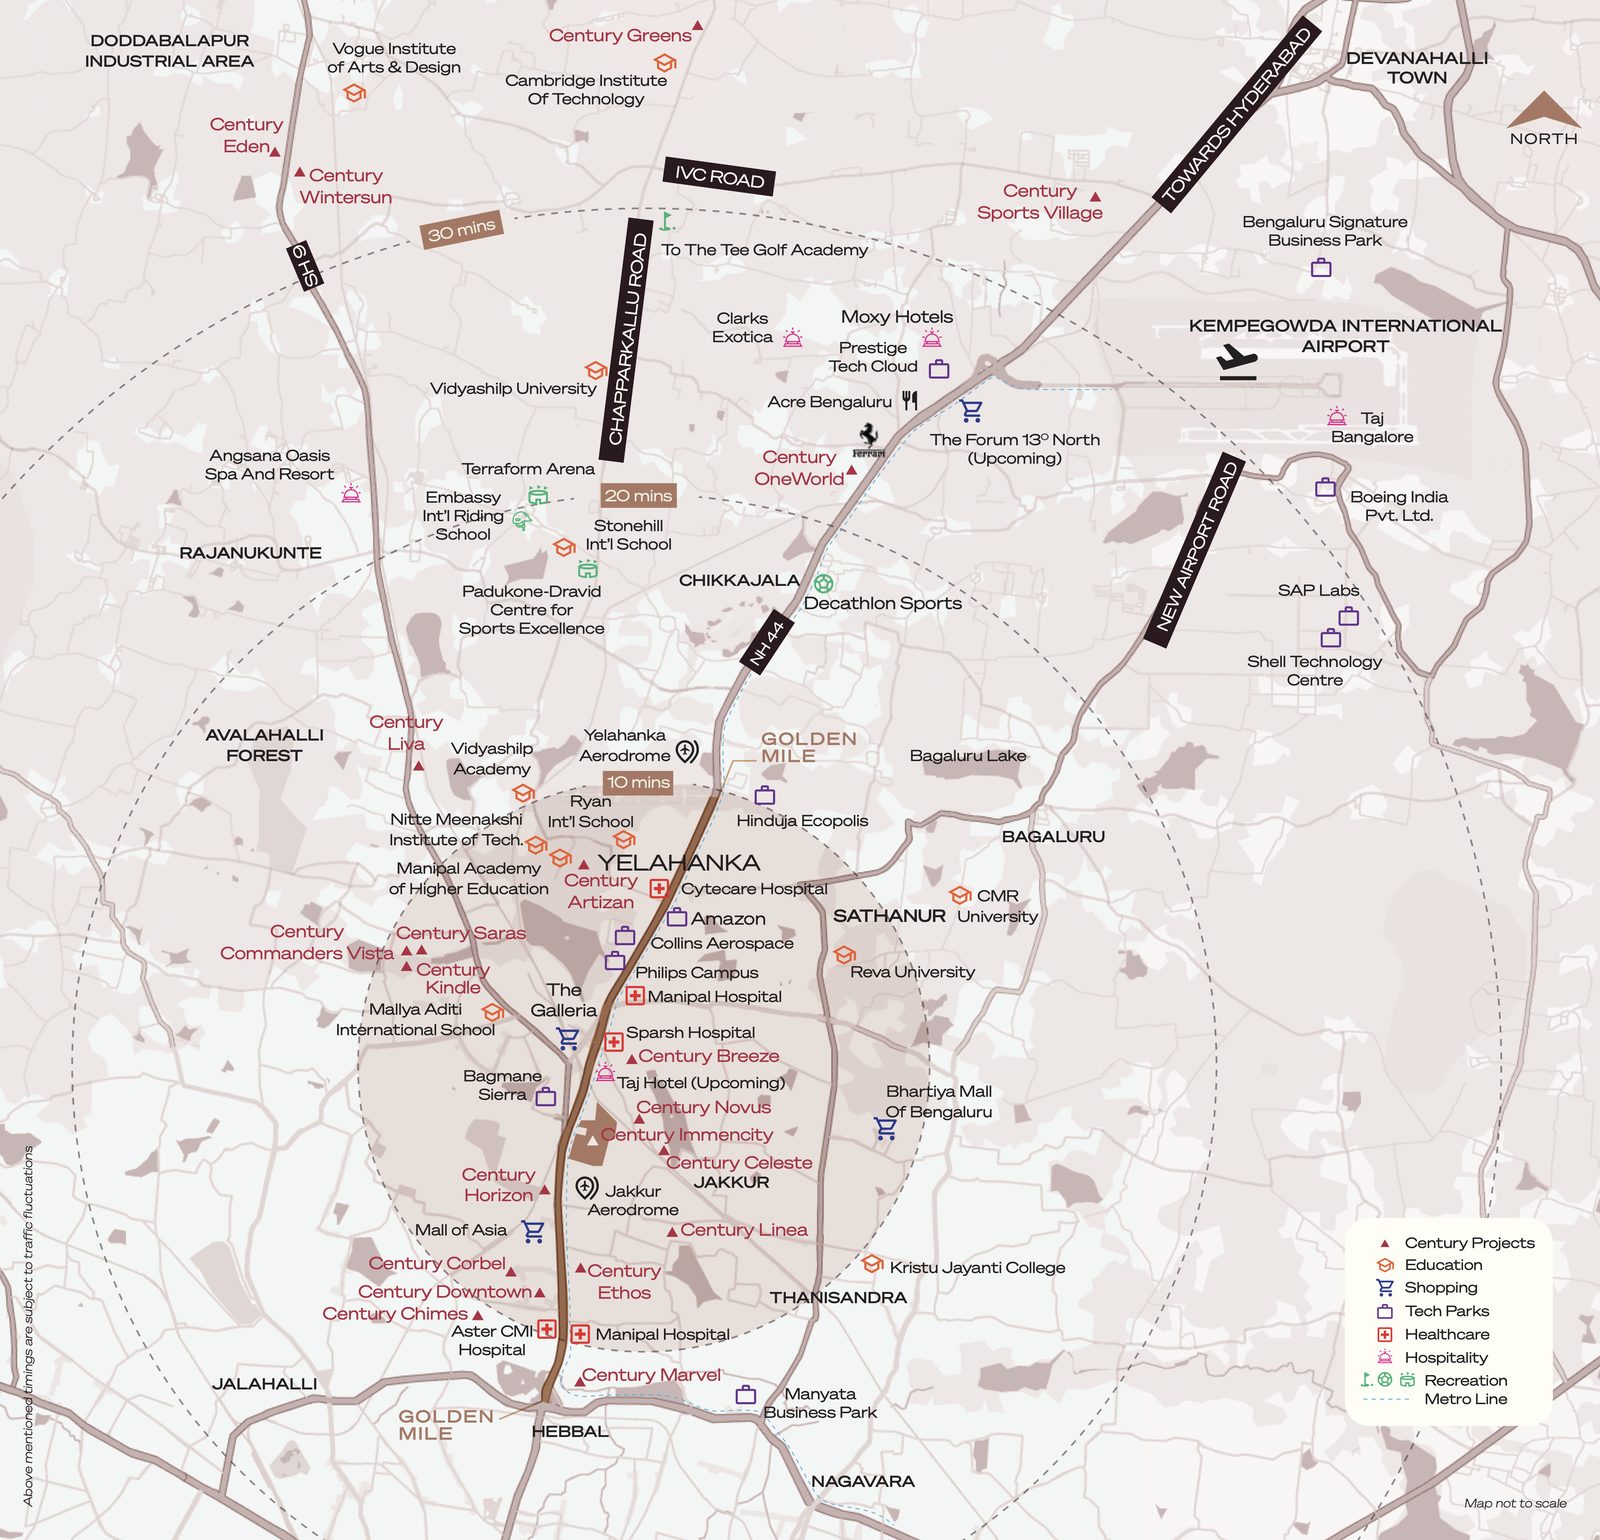
Location map from the developer's brochure · not to scale
Distances are approximate road distances from the project, measured on the map in September 2026. Century's brochure puts the airport at 20 minutes and MG Road at 30; drive times depend on traffic.
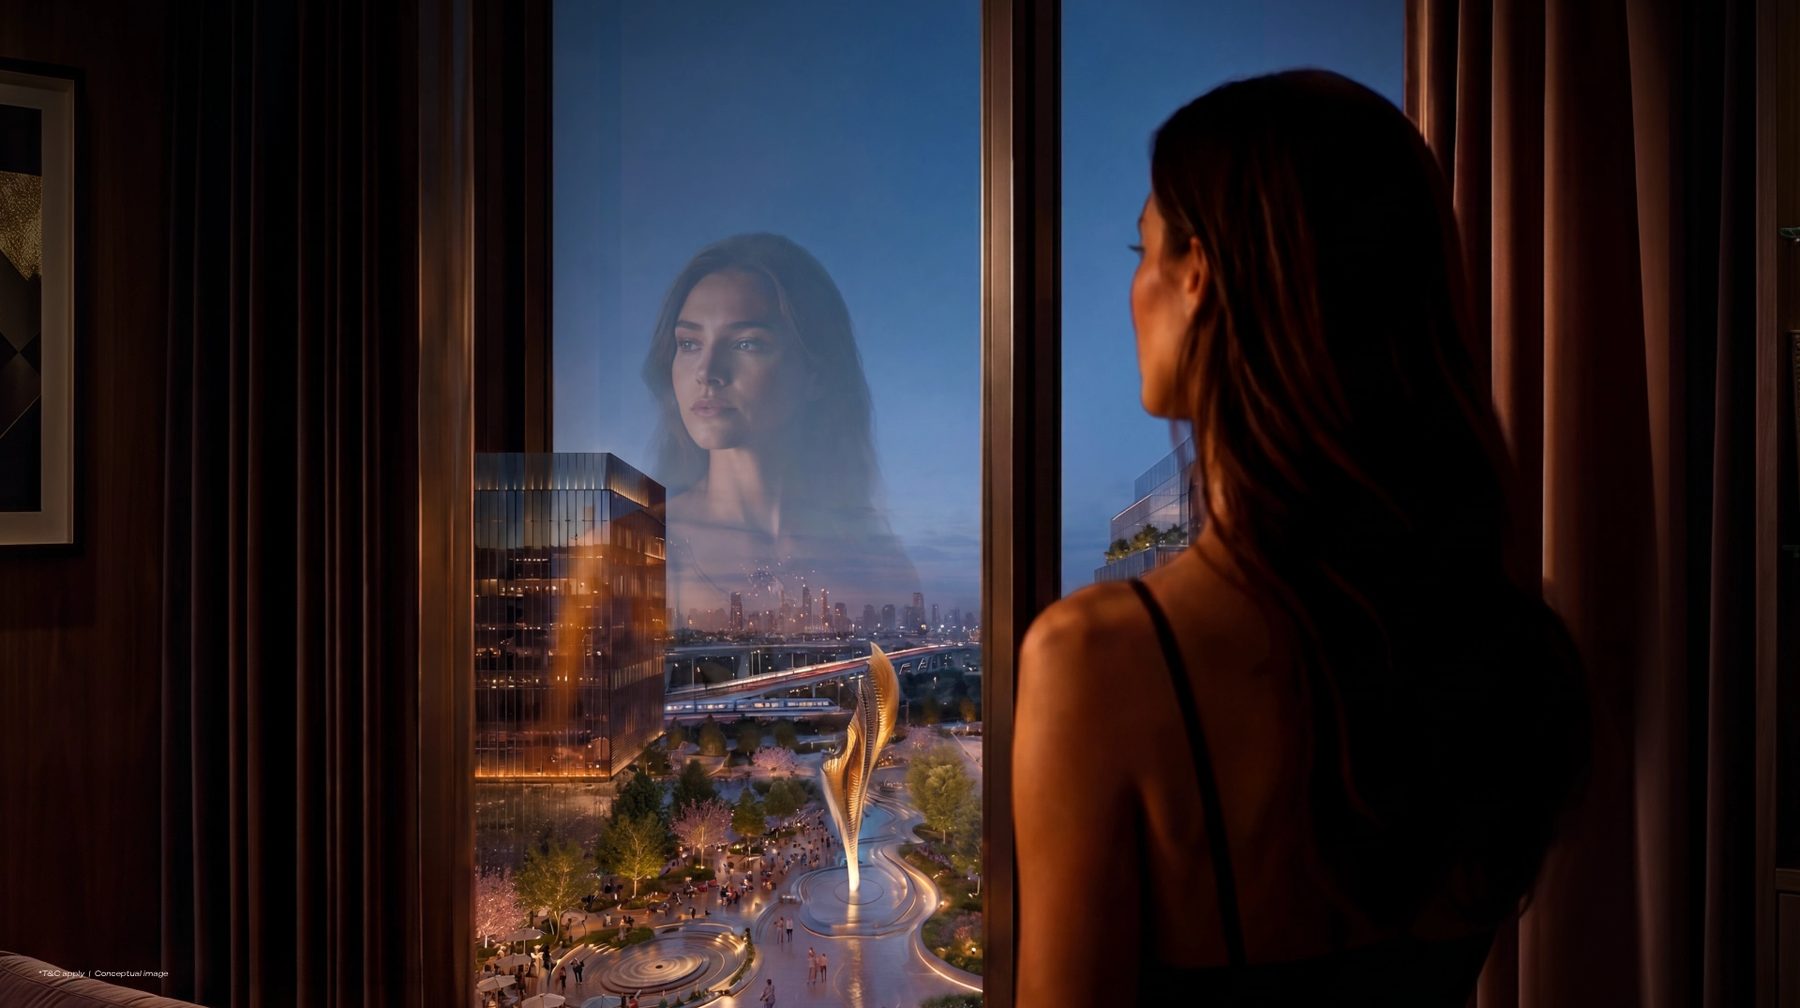
Once in a blue moon, everything aligns.
The timing, the place and the vision: a home on the city's airport highway, inside a destination that is being built around it, from a developer that has been building Bengaluru since 1973.
Pre-Launch Status & Approvals
Century Astoria is in pre-launch. The facts below are taken from the Karnataka RERA record, not from marketing material.
16 May 2026
K-RERA registered
BBMP
Plan sanctioned 31 Dec 2025
ICICI Bank
RERA escrow account
REALKRAFT
Promoter on the RERA record
Current status: pre-launched in June 2026, with possession in February 2031 as per Century's project sheet. Enquire for availability and the construction stage.
Century Astoria Floor Plans & Unit Sizes
Two 3 BHK plans from Century's floor plan book (July 2026), and penthouses of 5,124 sq ft onwards on the top floors. Saleable areas of the 3 BHK plans run from 2,175 to 2,605 sq ft; the carpet area of each plan on the RERA record is shown alongside.
Tap a configuration to see its plan & sizes
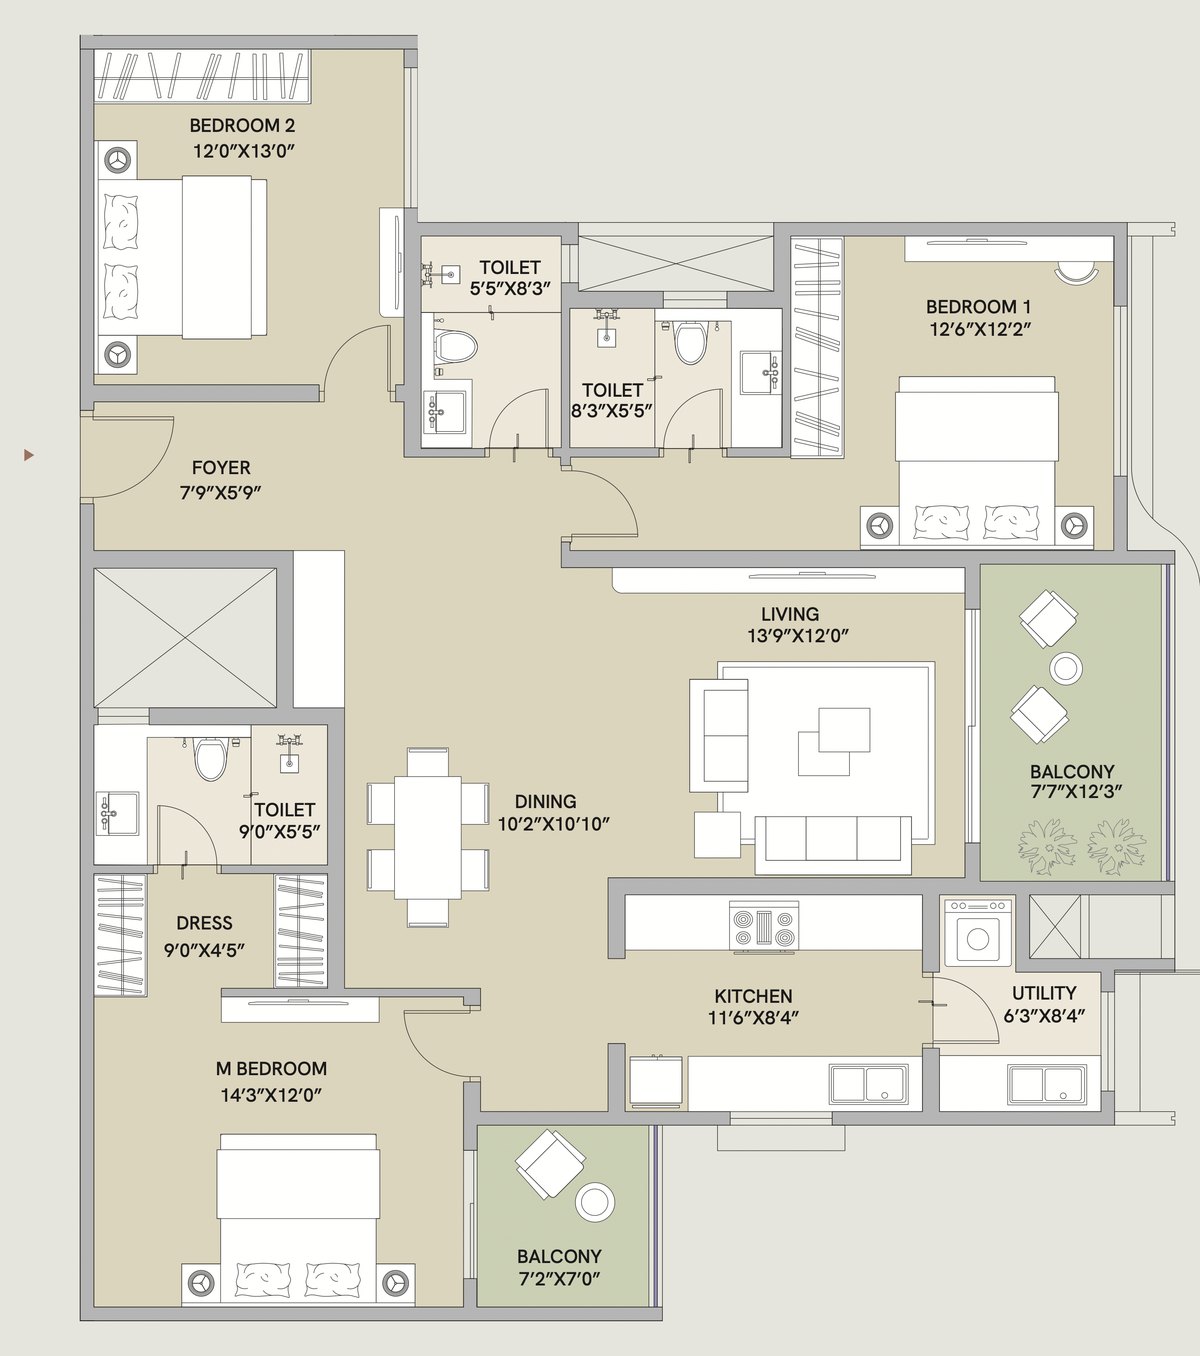
Full plan on WhatsApp the same day
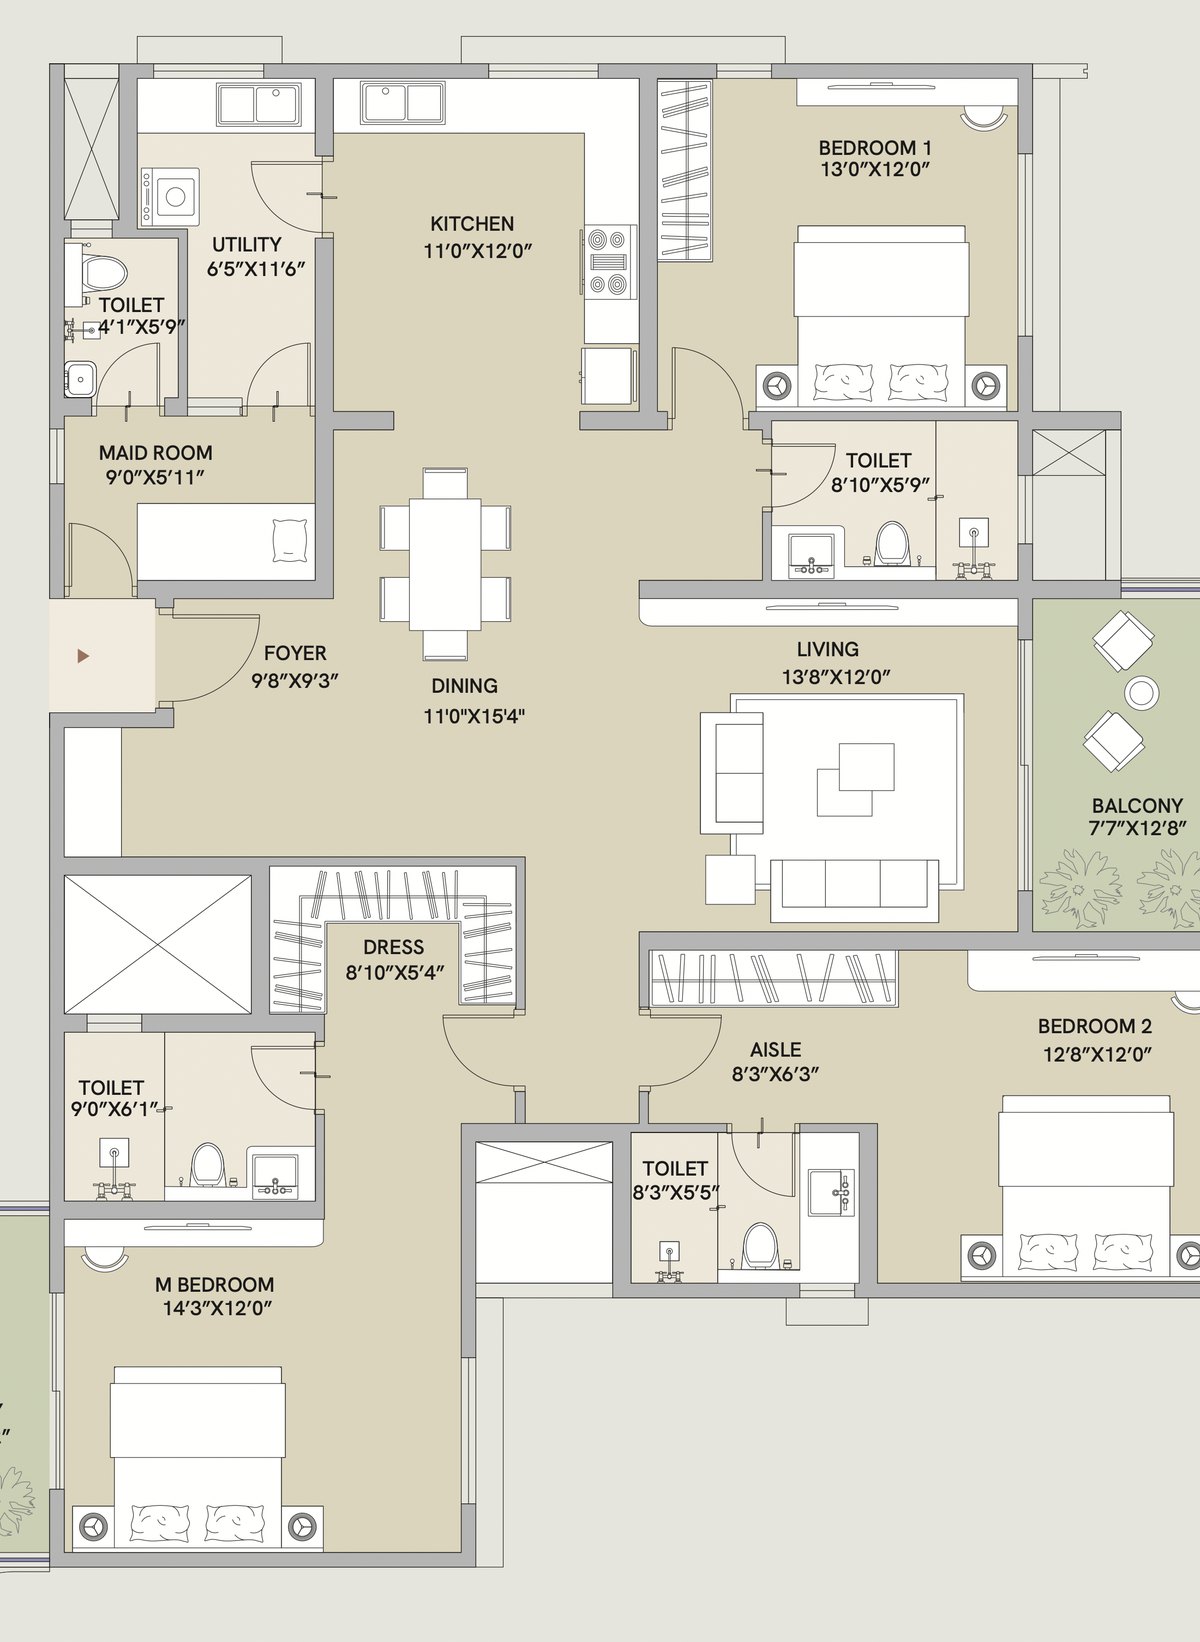
Full plan on WhatsApp the same day
Plans and the price sheet on WhatsApp
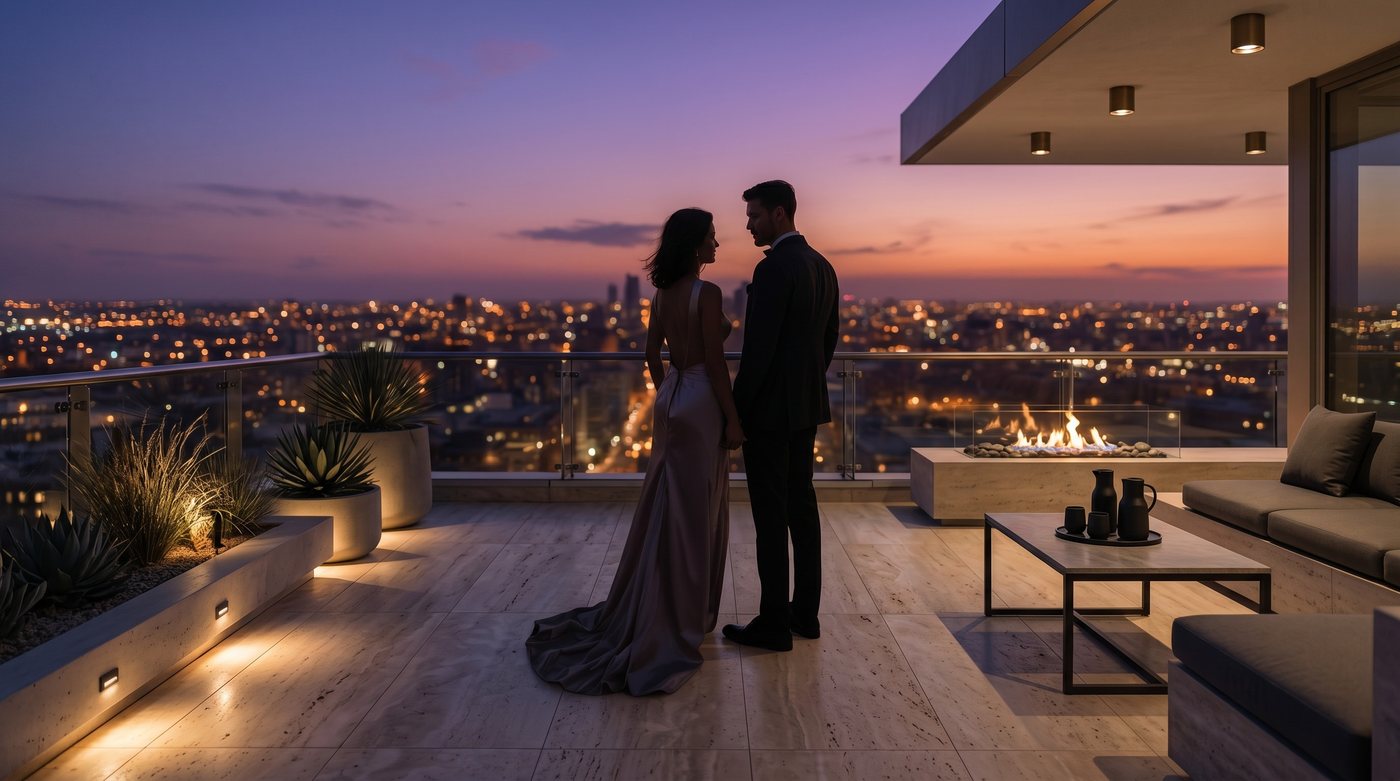
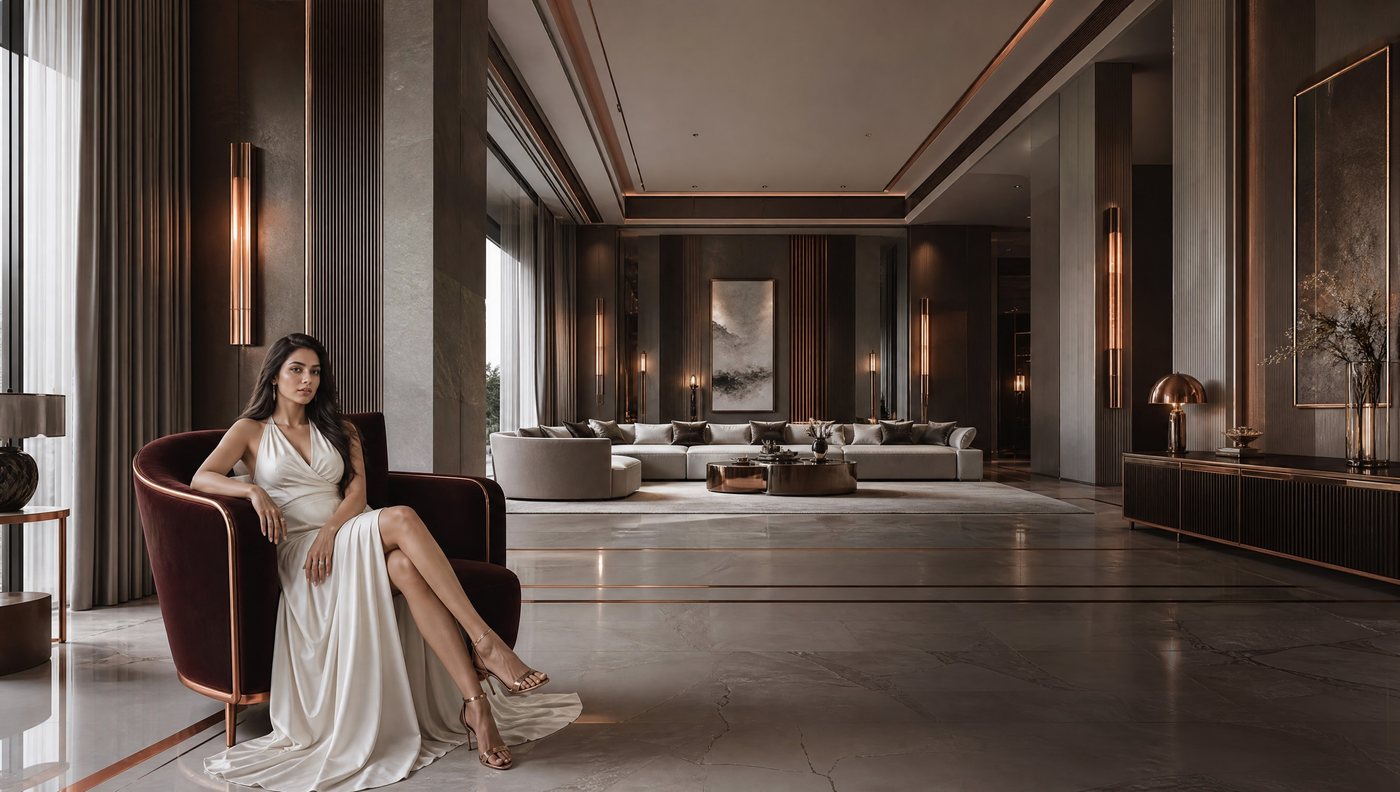
Representative image · Century's Luxe Premiere collection
Amenities, The Arena and a clubhouse of about 40,000 sq ft
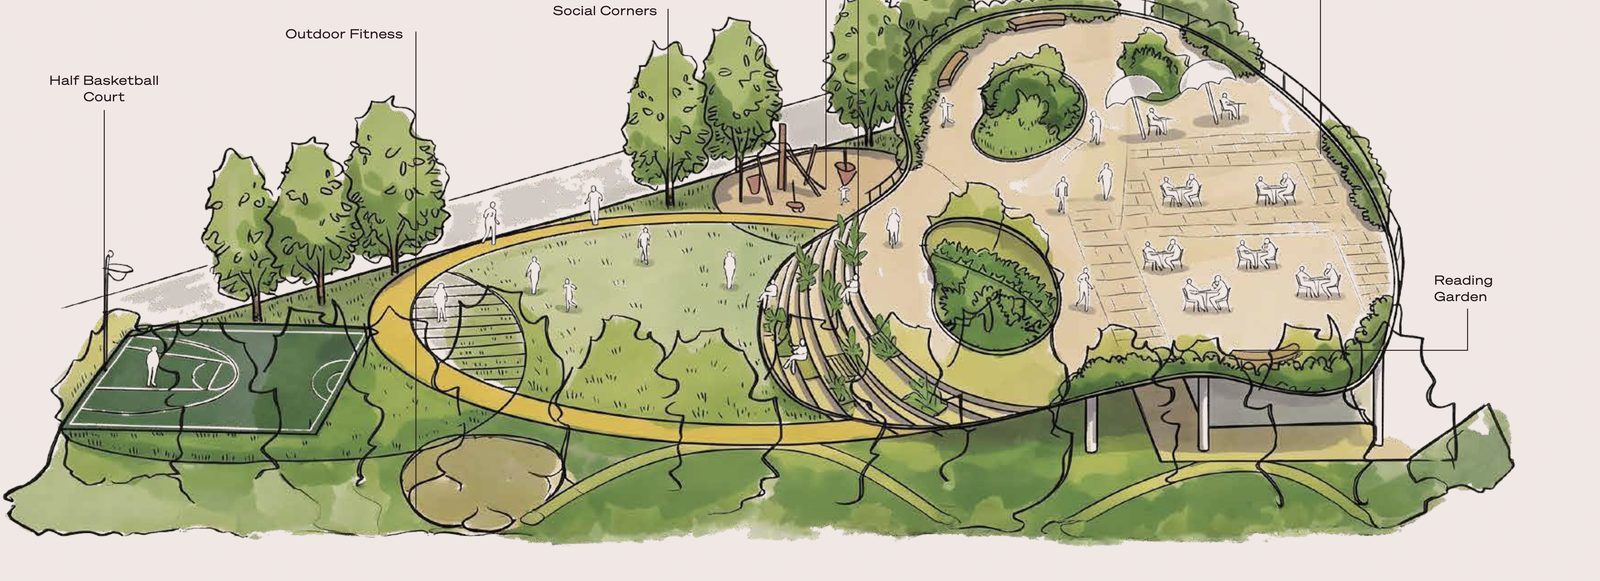
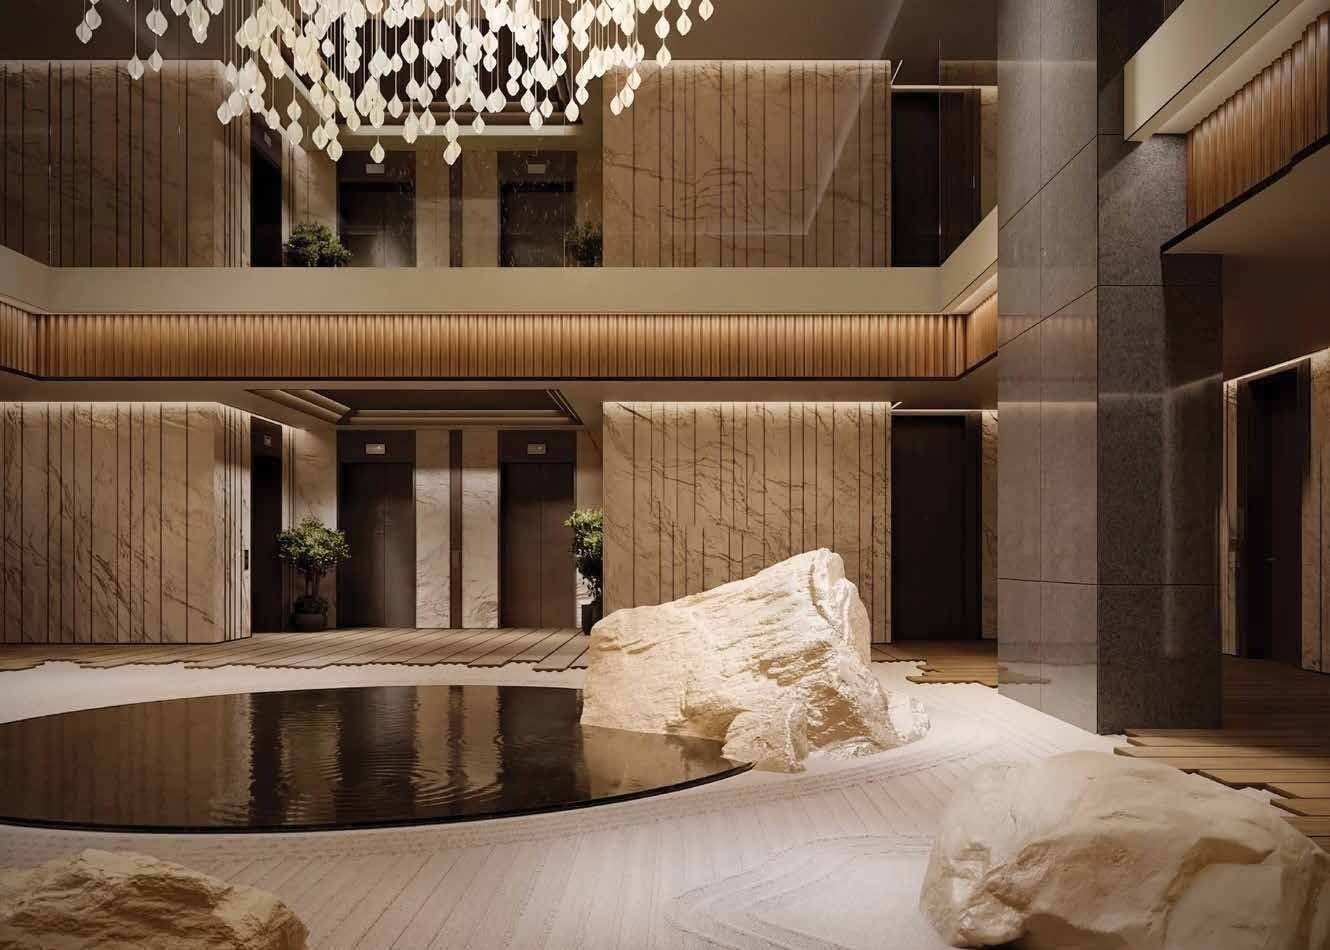
About 1 lakh sq ft of amenities, planned in two layers: active on the ground, calmer up on the roof. The master plan marks 13 landscape zones around the towers, from the gateway and The Arena to tennis and pickleball courts, a pets' park and a fountain square, and the clubhouse carries the indoor pool, the courts and the spa.
The Arena & Landscape
The Grandiose Clubhouse
Everyday Experiences
Century Astoria Gallery

Take a Virtual Tour of Century Astoria
Century's own film of Codename Blue Moon and the Century Immencity destination around it, playing right here on the page. A short way in we ask for your name and number, so the sales desk can send you the price list and floor plans while you watch.
PausedLoading the film
Tap to continue the film.A moment, it is buffering.
Keep watching?
Share your name and number and the film continues right here. The sales desk sends the price list and floor plans on WhatsApp the same day.
That was Century Astoria.
The next step is seeing it in person. Site visits are free, with pickup on request.
The five towers, the clubhouse and Century Immencity, as they will look when done
Price list and floor plans on WhatsApp the same day as your enquiry
A live video walk of the project with our sales desk, on request
Master Plan
Five towers line two edges of a triangular site, with The Arena and the open-air theatre in the middle, the clubhouse at the foot of Capella and the tennis and pickleball courts at the far corner. The landscape is by BDP of London, and the layout stays tentative until BDP completes it.
Sent on WhatsApp the same day
Altair and Bellatrix along one side, Capella, Deneb and Electra along the other, all looking in on the central green.
The Arena at the centre: the open-air theatre, the kids' play zone, outdoor fitness and a half basketball court.
At the edges: tennis and pickleball courts, a community garden, a pets' park, reflection pods and a fountain square.
Cars below: two basements carry the 615 covered car parks, so the ground stays with the garden.
Landscape
BDP, London
An international architecture and master planning practice known for large residential, mixed-use and public developments. BDP is designing the landscape as a sequence of paths, pauses and activity zones, which Century likens to the workings of a watch.
Architecture
Urban Frame, Bengaluru
A Bengaluru practice with 17 years of work rooted in experience and place, including the Padukone-Dravid Centre for Sports Excellence and the Marquis Club at the Radisson Blu.
Specifications, as per the developer's brochure
Structure & Flooring
Seismic Zone II compliant structural system. Large, premium designer tiles in the living, dining, foyer, bedrooms, kitchen and utility; ceramic tiles on balconies; vitrified tiles in toilets. Acrylic emulsion inside, weatherproof paint outside.
Doors & Windows
Engineered doors at the entrance and inside. Aluminium windows and aluminium sliding balcony doors, with glass and mosquito mesh. Glass railings on the balconies, and low-sill windows with cross ventilation.
Bathrooms
Kohler or equivalent sanitary ware and faucets, premium designer tiles on the toilet walls, and an exhaust fan in every toilet.
Kitchen & Utility
Four 16 A and four 6 A sockets, two water points in the utility and one in the kitchen, with a drainage point in the utility. The granite counter, dado tiles and sink are left to the owner.
Electrical
Schneider or equivalent modular switches, telephone and TV provision in the living, dining and bedrooms, and AC provision in the living room and bedrooms. Power supply of 6 kW with 3 kW backup for a 3 BHK.
Smart Home & Safety
Video door phone with a camera at the main door, 24-hour CCTV at the ground floor lobby and other key points, gas leak detectors and provision for smart home automation. Four lifts for every five residences.
About Century Real Estate
Founded in Bengaluru in 1973 by Dr. P Dayananda Pai and P Satish Pai, Century Real Estate holds a land bank of over 3,000 acres and a development portfolio of more than 25 million sq ft. Its recognitions include a place on Forbes India's 2025 A-list of developers and India's Residential Developer of the Year at the ET Real Estate Awards 2025.
Century Astoria is promoted by REALKRAFT VENTURES LLP, the legal name Century gives for the project, whose partners on the RERA record include Century's Managing Director, P Ravindra Pai. Buyer payments go into a RERA escrow account at ICICI Bank.
1973
Founded, Bengaluru
3,000+
Acres Land Bank
25 Mn+
Sq Ft Portfolio
40+
National Recognitions
Book a Site Visit at Century Astoria
Share your name and number and our Bengaluru sales desk will call you back to fix a time. We will take you through the master plan, the five towers and the homes open in the pre-launch, at the project and at Century's experience centre.
Free site visit · pickup on request
You pay the developer price, with zero brokerage
Price list & floor plans shared on WhatsApp
Home loan assistance with leading banks
Plan my visit
Or ask anything: price, availability, pre-launch status.
Century Astoria Jakkur, Frequently Asked Questions
Tap a question to read its answer
What is Century Astoria in Jakkur, Bangalore?
Century Astoria is a collection of 334 luxury homes by Century Real Estate on International Airport Road at Jakkur, North Bengaluru. Century markets it as Codename Blue Moon, and Century Astoria is the name it is registered under on K-RERA. The homes sit on about 6 acres inside Century Immencity, a 50+ acre destination planned with offices, high-street retail and a five-star hotel.
Where is Century Astoria located?
On International Airport Road (Bellary Road / NH 44), near Jakkur Aerodrome, at Shivanahalli, Jakkur, Yelahanka Hobli, Bengaluru 560064, inside Century Immencity. By road, Yelahanka Junction is about 2.8 km away, Hebbal about 7 km, Manyata Tech Park about 7.6 km and Kempegowda International Airport about 21 km.
What are the BHK options available in Century Astoria?
Century sells the homes as 3 and 3.5 bed residences: a 3 BHK with three toilets of 2,175 to 2,270 sq ft, and a 3 BHK with three toilets and a staff room of 2,550 to 2,605 sq ft, both saleable areas from the developer's floor plan book. The top floors hold penthouses of 5,124 sq ft onwards, which Century presents in its Luxe Premiere collection. There are no 2 BHK homes in the project.
What is the price of Century Astoria Jakkur?
As per Century Real Estate's price sheet, the 3 BHK starts from ₹4.25 Cr onwards, the 3 BHK with staff room from ₹4.97 Cr onwards and the penthouse from ₹13.55 Cr onwards. These prices exclude PLC, FRC, SDR, advance maintenance charges and the corpus fund, and each home is priced by tower, floor and view, so ask us for the cost sheet of the exact home.
Is Century Astoria the same project as Codename Blue Moon?
Yes. Codename Blue Moon is the name Century Real Estate markets the project under, and Century Astoria is the name on its Karnataka RERA registration, PRM/
What is the RERA number of Century Astoria?
PRM/
What amenities are available at Century Astoria Jakkur?
About 1 lakh sq ft of amenities around a clubhouse of about 40,000 sq ft. The clubhouse has a temperature-controlled swimming pool, a fitness centre, an indoor badminton court, a squash court, a multipurpose hall, an indoor games room, a salon and spa, a crèche and a business centre. Outdoors, The Arena has a swimming pool, an open-air theatre, outdoor fitness, a kids' play zone and basketball, tennis and pickleball courts, with reading gardens, a community garden, a pets' park and a fountain square around it.
What are the nearby landmarks to Century Astoria?
Jakkur Aerodrome is about 2 km away, and Yelahanka, Hebbal, Sahakara Nagar, Thanisandra and Nagawara are the neighbourhoods around it. By road: Sparsh Hospital, Yelahanka about 2.5 km, L&T Tech Park about 3.5 km, Phoenix Mall of Asia about 4 km, Mallya Aditi International School about 4.4 km, Cytecare Hospital about 4.6 km, Kirloskar Business Park about 5 km, Manyata Tech Park about 7.6 km and Kempegowda International Airport about 21 km.
What is the possession date of Century Astoria?
February 2031, as per Century Real Estate's project sheet. The project was pre-launched in June 2026; ask us for the current construction status.
How can I book a site visit for Century Astoria Jakkur?
Share your name and mobile number on this page and our Bengaluru sales desk will call you back to fix a time, at the project and at Century's experience centre. Site visits are free, with pickup on request, and there is no brokerage for buyers.
What is the Century Astoria 3 BHK price?
The 3 BHK with three toilets starts from ₹4.25 Cr onwards. Its saleable area runs from 2,175 to 2,270 sq ft, with 1,501 to 1,567 sq ft of carpet and balcony, as per Century's floor plan book. Ask us for the price of the exact tower, floor and view you are considering.
What is the 3 BHK with staff room at Century Astoria?
It is the larger three-bedroom plan, which Century markets as a 3.5 bed home: three bedrooms and three toilets plus a staff room with its own toilet, in 2,550 to 2,605 sq ft saleable, or 1,761 to 1,798 sq ft of carpet and balcony. It starts from ₹4.97 Cr onwards.
Does Century Astoria have penthouses?
Yes. The top floors hold the penthouses Century presents in its Luxe Premiere collection, from 5,124 sq ft saleable and ₹13.55 Cr onwards. On the RERA unit table the largest top-floor home has 4,713 sq ft of carpet and up to five car parks. Penthouse plans are shared on request.
How far is Century Astoria from Kempegowda International Airport?
About 21 km by road along NH 44. Century's brochure puts the drive at 20 minutes and MG Road at 30 minutes; actual times depend on traffic.
How many towers and homes does Century Astoria have?
334 homes in five towers named Altair, Bellatrix, Capella, Deneb and Electra, on about 6 acres, with just five homes to a floor in the three-bedroom towers. Each tower has two basements and rises to ground plus 14 or 15 floors, with 615 covered car parks in all, and about 75% of the land stays open.
Who is the developer of Century Astoria?
Century Real Estate, the Bengaluru developer established in 1973, with a land bank of over 3,000 acres and a development portfolio of more than 25 million sq ft. The promoter on the RERA record is REALKRAFT VENTURES LLP, the legal name Century gives for this project, and Century's Managing Director, P Ravindra Pai, is one of its partners.
Who designed Century Astoria?
The landscape is by BDP, the London architecture and master planning practice, and the architecture by Urban Frame of Bengaluru, whose work includes the Padukone-Dravid Centre for Sports Excellence. The landscape master plan was still being developed by BDP when Century published its June 2026 brochure.
What specifications do the homes at Century Astoria have?
As per Century's brochure: large premium designer tiles in the living, dining, bedrooms and kitchen, engineered doors, aluminium windows and sliding balcony doors with glass and mosquito mesh, glass balcony rails, Kohler or equivalent sanitary ware and faucets, Schneider or equivalent modular switches, 6 kW of power for a 3 BHK with 3 kW backup, a video door phone, gas leak detectors and provision for smart home automation. The granite counter, kitchen dado and sink are left to the owner.
Does Century Immencity have commercial space?
Yes. Century Immencity plans a business district of about 10 million sq ft, which Century's brochure notes includes commercial development for leasing only, built in phases, along with about 1 million sq ft of high-street retail and a five-star hotel of about 400 keys. This page covers the homes of Century Astoria.
Are there any Century Astoria reviews yet?
Not from residents: Century Astoria is in pre-launch and nobody has moved in. What can be judged today is on the record: the K-RERA registration, the BBMP plan sanction, Century's delivery history in Bengaluru and the price sheet against comparable homes on the airport corridor. We do not publish invented reviews or ratings.
Is Century Astoria a good investment in Bangalore?
Century Astoria sits on International Airport Road inside a 50+ acre destination that also plans offices, high-street retail and a five-star hotel, with Hebbal, Manyata Tech Park and the airport on the same highway. Century Real Estate, a Bengaluru developer since 1973, holds a land bank of over 3,000 acres. We do not publish return projections. Ask for the current price sheet and judge the numbers against comparable homes on the airport corridor.
What should buyers check before booking at Century Astoria?
Look up Century Astoria, PRM/
Is this the official Century Astoria website?
No. This page is published by M&A Ventures, an authorised channel partner. Buyers pay the developer's price with zero brokerage from the buyer's side, and every project fact here is taken from Century Real Estate's website, brochures, floor plan book and price sheet, and the K-RERA record.